

Selecting the correct structural material for an outdoor carport directly influences the lifespan, structural capacity, and ongoing operational costs of the installation. A durable carport must withstand constant environmental exposure while maintaining its structural integrity over decades of use.
Engineering durability in an open shelter requires evaluating four fundamental criteria: structural yield strength under lateral and vertical loads, resistance to atmospheric corrosion and degradation, required maintenance intervals, and local climatic conditions.
Different framing materials address these technical demands in distinct ways. Consequently, analyzing steel, timber, and aluminum reveals clear performance trade-offs across mechanical strength, long-term upkeep, and climate compatibility.

Steel Carports: Structural Strength and Extreme Weather Load Capacity
Mechanical Load Capacity and Structural Yield Strength
Structural steel delivers high mechanical load capacity among common framing materials. Standard mild structural steel exhibits a yield strength of approximately 250 megapascals (MPa), or 36,000 pounds per square inch (psi), as detailed in mechanical testing data from Endura Steel[1].
Because of this high yield strength, steel framing supports substantial live loads without permanent deformation. Engineered steel carports can sustain snow loads reaching 70 pounds per square foot (psf) and wind speeds up to 140 miles per hour (mph), adhering to structural standards established by the American Society of Civil Engineers (ASCE) in the ASCE 7 Building Standards[2].
Consequently, steel structures are suited for heavy-duty applications, commercial vehicle parking, and regions subject to severe winter conditions or high wind gusts. The high mass density of steel—approximately 7.85 grams per cubic centimeter—provides substantial anchoring inertia against aerodynamic lift.
Environmental Resistance and Anti-Corrosion Finishes
Raw steel oxidizes when exposed to moisture and oxygen. To prevent rust, structural steel tubing relies on hot-dip galvanization (zinc coating) or baked-on polyester powder finishes.
These protective coatings isolate the iron substrate, preventing corrosion and extending the structural service life beyond 30 years with minimal intervention.
Wood Carports: Architectural Integration and Hybrid Options
Aesthetic Customization and Residential Integration
Wood carports offer distinct visual advantages for residential properties, matching traditional home framing and natural surroundings. Timber structures allow complete customization during construction, enabling precise alterations in beam dimensions, roof pitch, and surface staining.
Maintenance Demands and Hybrid Framing Solutions
However, timber is an organic material subject to moisture absorption, thermal expansion, and biological degradation. Without protective surface sealants, wood fibers absorb rainwater, leading to internal rotting, warping, and insect damage.
To preserve structural integrity, wood frames require routine maintenance every 3 to 5 years. According to financial lifecycle studies published by Prime Steel Manufacturing[3], ongoing chemical treatment and repainting increase total 30-year upkeep costs compared to pre-finished metal alternatives.
To mitigate moisture vulnerability, modern architectural designs frequently implement hybrid systems. These configurations combine pressure-treated timber support posts with corrugated steel or aluminum roofing panels, protecting the primary wood frame from direct rainfall and ultraviolet exposure.
Aluminum Carports: Low Weight Density and Superior Corrosion Resistance
Oxide Layer Formation and Corrosion Resistance
Aluminum framing provides natural resistance to atmospheric oxidation. When exposed to oxygen, aluminum forms a thin, microscopic layer of aluminum oxide that prevents further chemical reaction, eliminating the need for thick anti-corrosion coatings.
This inherent chemistry makes aluminum framing suitable for humid coastal regions where atmospheric salt spray rapidly degrades unprotected ferrous metals. Furthermore, aluminum has a low density of roughly 2.70 grams per cubic centimeter, making individual components manageable during assembly.
Elastic Modulus, Flexural Deflection, and Load Limits
Despite its corrosion resistance, standard structural aluminum alloys exhibit lower stiffness than steel. Aluminum alloy 6061-T6 provides a yield strength near 275 MPa, but pure unalloyed aluminum ranges between 40 MPa and 70 MPa, according to Endura Steel[1].
Because aluminum possesses an elastic modulus approximately one-third that of steel, aluminum beams deflect more significantly under identical mechanical loads. Therefore, aluminum carports require thicker profiles or shorter span distances to handle equivalent snow accumulation or strong wind forces.
Selecting Carport Materials by Regional Climate Zone
Matching material properties to regional weather patterns ensures long-term structural survival and optimizes financial investment:
- Heavy Snow and High Wind Zones: Steel framing is the most suitable material because its high elastic modulus resists beam bending under multi-ton snow accumulation and lateral wind shear.
- Coastal and High-Humidity Zones: Aluminum framing or hot-dip galvanized steel with marine-grade powder coatings prevents premature corrosion driven by continuous airborne salt and humidity.
- Hot and Arid Zones: Steel and aluminum maintain dimensional stability under extreme solar heat, whereas exposed timber can dry out, crack, and split under continuous thermal cycling.
- Moderate Climates: Timber, aluminum, and steel all perform reliably in temperate zones, shifting the selection decision toward aesthetic preference, initial budget, and desired maintenance levels.
Structural Factors That Determine Carport Durability
While primary frame material is critical, overall structure longevity also depends on secondary engineering components:
- Roofing Material and Pitch: Vertical roof panel orientation facilitates automatic snow shedding and water drainage, reducing static load accumulation compared to horizontal roof orientations.
- Protective Finishes: Galvanized zinc coatings combined with thermosetting powder coats extend steel resistance against scratches, chipping, and chemical exposure.
- Frame Connection Hardware: High-tensile steel fasteners, continuous weld joints, and corner gusset plates prevent structural racking under lateral forces.
- Anchoring Foundation: Concrete expansion anchors or embedded steel footings transfer vertical uplift and overturning forces directly into the subsoil, preventing structural displacement during storms.
- Assembly Precision: Level footings and correct fastener torque prevent localized stress points that lead to frame fatigue over time.

SUNJOY Carport Options
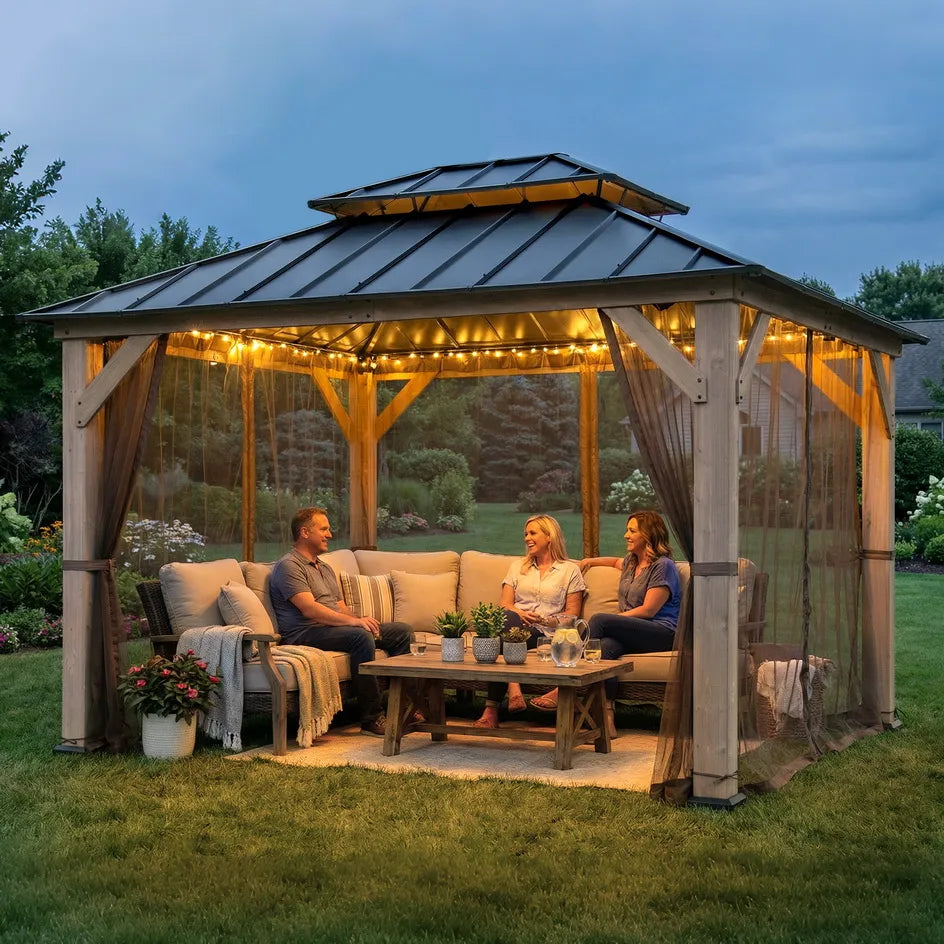
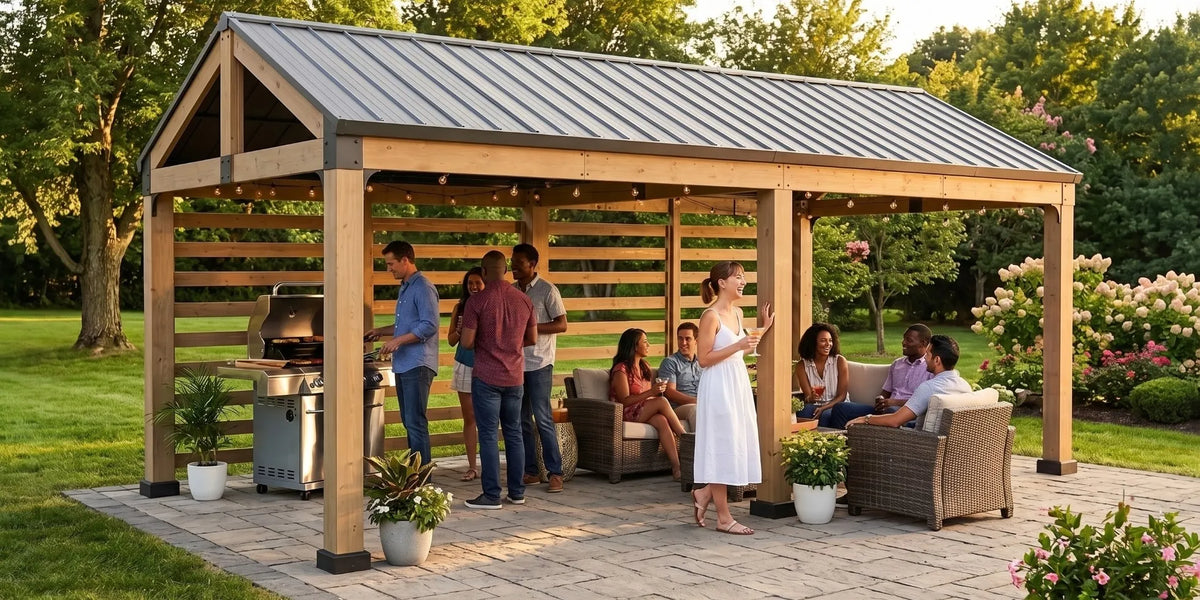
For property owners seeking pre-engineered shelters, SUNJOY offers cedar-framed carports featuring steel roofs that combine structural strength with residential styling.
The SUNJOY 11x13 Wooden Carport uses a powder-coated steel gable roof over natural cedar posts measuring 5.5 inches by 5.5 inches. This model supports a static roof snow load of 3,400 pounds (lbs) and resists wind speeds up to 50 miles per hour (mph).
For larger vehicles, the SUNJOY Newville 10x22 Wooden Carport incorporates an integrated cedar privacy wall and rain gutters. Supported by six cedar posts, the steel roof holds up to 4,000 lbs of snow load and provides wind resistance up to 50 mph.
Determining the suitable carport material requires balancing local climate conditions, structural load requirements, and site constraints. For property owners seeking natural timber aesthetics alongside the high weather durability of galvanized steel, pre-engineered hybrid carports provide an effective engineering compromise.
References
[1] Aluminum vs. Steel: Strength, Weight, and Applications Compared. Available at: https://endura-steel.com/aluminum-vs-steel-strength-weight-and-applications-compared/
[2] Steel Building Wind Load Requirements: ASCE 7, Exposure Categories & USA Regional Guide. Available at: https://www.vikingsteelstructures.com/blog/steel-building-wind-load-requirements-asce-7-exposure-categories-usa-regional-guide
[3] The Long-Term Maintenance Savings of Steel Structures vs. Wood and Concrete. Available at: https://primesteelmanufacturing.com/blog/the-long-term-maintenance-savings-of-steel-structures-vs-wood-and-concrete/
Leave a comment
All comments are moderated before being published.
This site is protected by hCaptcha and the hCaptcha Privacy Policy and Terms of Service apply.