

A weekend build succeeds through preparation, sequencing, and verification rather than speed. Wood Carport requires a level base, complete inventory, safe lifting plan, capable helpers, and a suitable weather window before the first frame section is raised. Those steps support organizing a kit build into safe, verifiable stages rather than racing to finish within one weekend.
After we check principal risks against real use, the strongest warning signs are usually practical: starting without a level base, complete hardware inventory, lifting plan, weather window, or enough capable helpers. We assess the foundation, delivery path, component storage, tool list, anchor plan, roof-panel sequence.
And local permit requirements because these conditions reveal whether the early design can function reliably. A well-resolved layout leaves us with a space where parts are staged in assembly order while the work zone stays clear for lifting long beams and roof components; otherwise, the design needs to change before materials or accessories are selected.
Prepare the Site and Inventory Before the Build
SUNJOY supports kit assembly with a product choice that fits the site and the available labour. We examine timber-framed carports with weather-resistant roofing, pre-cut components, and footprints for vehicles, equipment, storage, workshops, gatherings, or lounges alongside vehicle width and height.
Overhead clearance, foundation, anchoring surface, drainage, delivery, assembly room, and future use. A realistic sequence for staging, lifting, squaring, roofing, and anchoring is part of the recommendation. Planning weekend wood-carport assembly accurately requires more than measuring the advertised footprint.
We add approach paths, opening panels, roof edges, drainage, utilities, furniture movement, and room for assembly or service. We add approach paths, opening panels, roof edges, drainage, utilities, furniture movement, and room for assembly or service. These surrounding measurements show whether the site can support an orderly assembly. They also confirm that alignment and anchoring can take priority over speed without disrupting the rest of the property.
Once we match technical details to expected use, we apply the intended format as a practical filter by checking usable vehicle width and height, overhead clearance, timber frame condition, roof and drainage details, foundation, anchors, delivery access, assembly room, and finish-care needs.
As we trace technical details through setup and use, in this category, our wood-carport range includes compact and longer footprints, with privacy-wall or rain-gutter features on selected models. When we anchor technical details in real use, that background guides the comparison.
But the deciding evidence remains whether the selected configuration can support DIY construction of a durable vehicle or equipment shelter on this particular site. Operation turns weekend wood-carport assembly from a static plan into a working environment. We assess where users pause, which items need movement. Which edges need access, and how the area is cleared at the end. Once we bring everyday movement into the decision, a practical result is one where parts are staged in assembly order while the work zone stays clear for lifting long beams and roof components, preserving a straightforward routine.
Raise, Square, Roof, and Anchor in Stages
For DIY shelter, different available formats offer different balances of permanence, portability, coverage, and installation effort. We evaluate usable interior measurements, packed or delivery size, surface requirements, weather exposure, assembly, and service access.
The best match is the option that preserves an orderly assembly whose alignment and anchoring matter more than speed after every necessary trade-off is counted. After we examine setup requirements more closely, installation or setup for weekend wood-carport assembly should feel uneventful because the preparation has already done the difficult work.
While we keep setup requirements visible, we review the manual, count hardware, protect the work area, arrange help, and verify the surface, power, anchors, and forecast. Maintenance is part of the original decision about weekend wood-carport assembly. Our baseline is simple: wood surfaces, roof edges.
Gutters where included, anchors, fasteners, and post bases require regular inspection and compatible finish care. After we weigh maintenance needs against daily use, we also keep inspection routes open so our customers can see fasteners, joints, fabric, drainage, power connections, finishes, or anchors as applicable.
Following the individual manual whenever adjustment or replacement is needed. Responsible use of weekend wood-carport assembly includes knowing when the item should be adjusted, cleared, disconnected, stored, or taken down. After we check operating limits against real use, in this category.
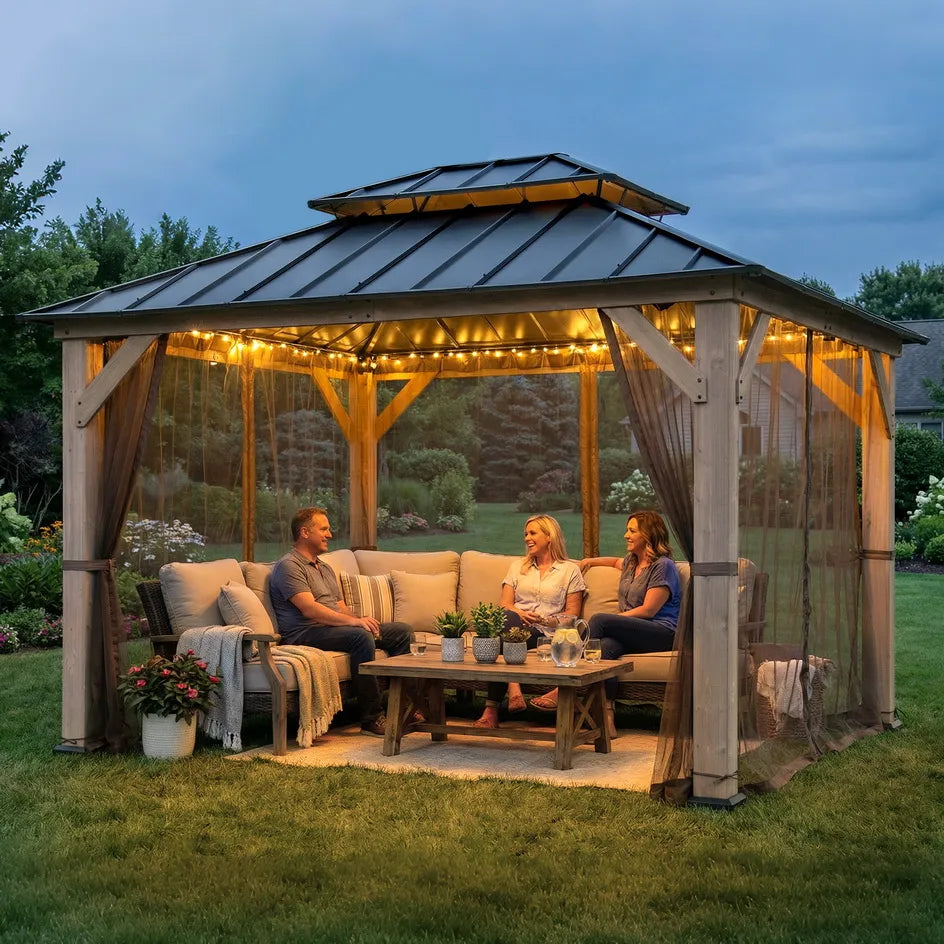
We pair a traditional timber appearance with kit-based construction and recommend comparing usable clearance instead of nominal footprint alone. When we consider operating limits in context, the working limits remain visible through regular checks of roof loading, drainage, post-base moisture, anchor and fastener condition, timber checks, coating wear, and local wind, rain, or snow.
Finish the Weekend with Verification, Not Guesswork
Budgeting for weekend wood-carport assembly works best as a life-cycle calculation. When we apply total cost to the site, product price is considered beside delivery, installation, surface work, accessories, routine care, storage, consumables or replacement components.
And the amount of use the household expects. We review wood carport kits against the component inventory and the planned build sequence. Foundation accuracy, lifting roles, frame squareness, roof installation, anchoring, permits, and the weather window must all be resolved before the weekend schedule is trusted.
The most dependable weekend wood-carport assembly choice is rarely the configuration with the longest feature list. Once we bring core performance into the decision, we favour the one that can sustain DIY construction of a durable vehicle or equipment shelter on the measured site and remain realistic to install.
Operate, and care for. A weekend build should end with a square, anchored, verified structure rather than a rushed finish. Careful staging and final checks protect the kit, the helpers, and the vehicle that will eventually stand beneath it.
Leave a comment
This site is protected by hCaptcha and the hCaptcha Privacy Policy and Terms of Service apply.