

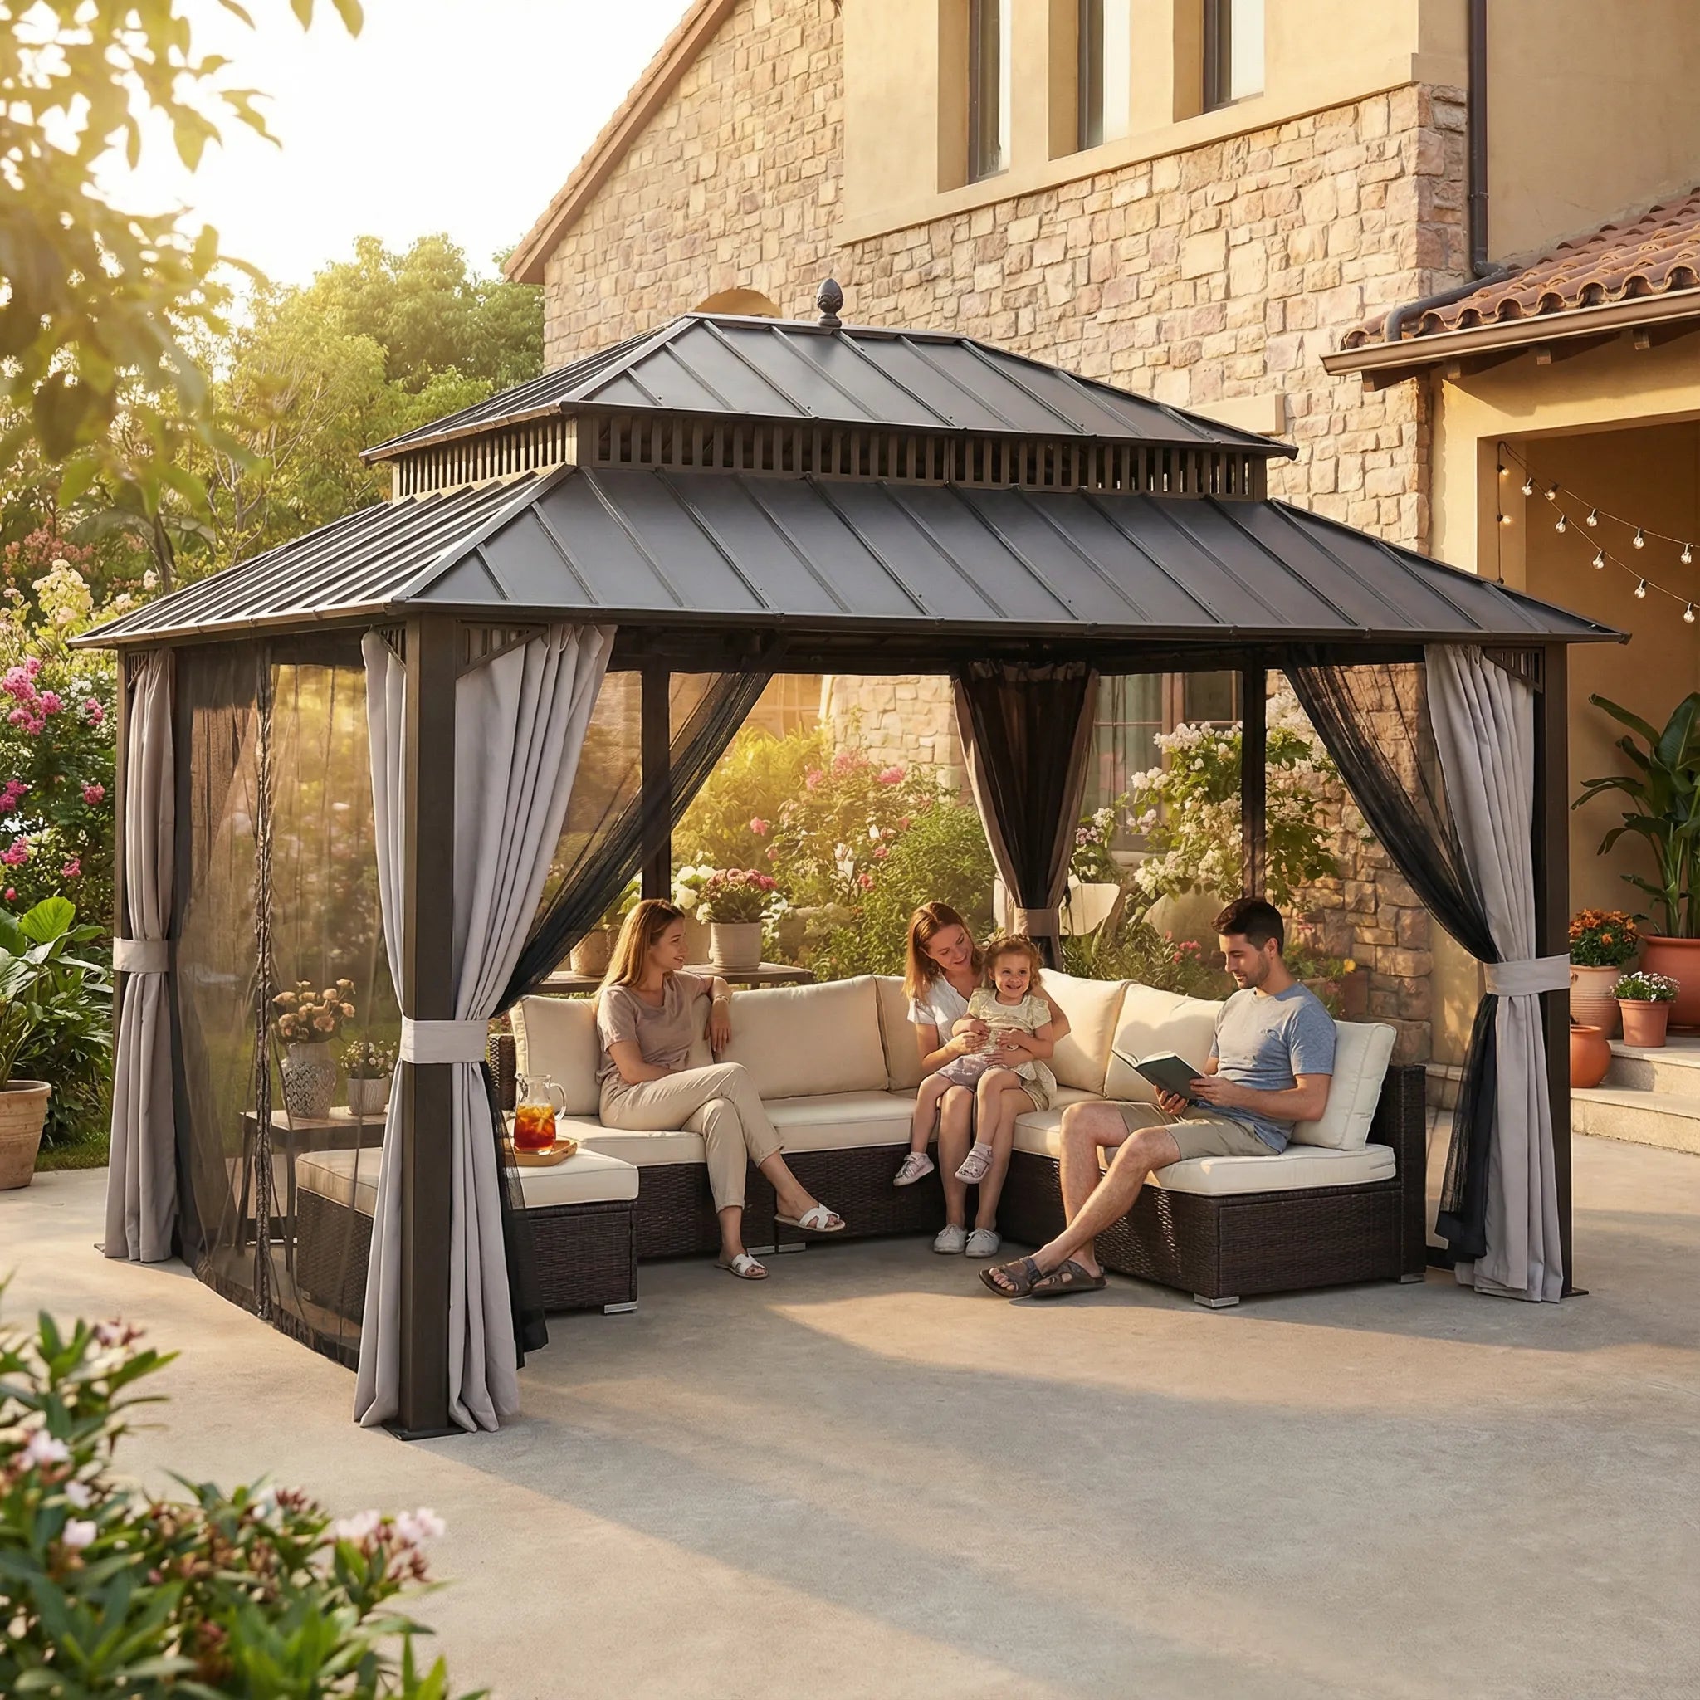
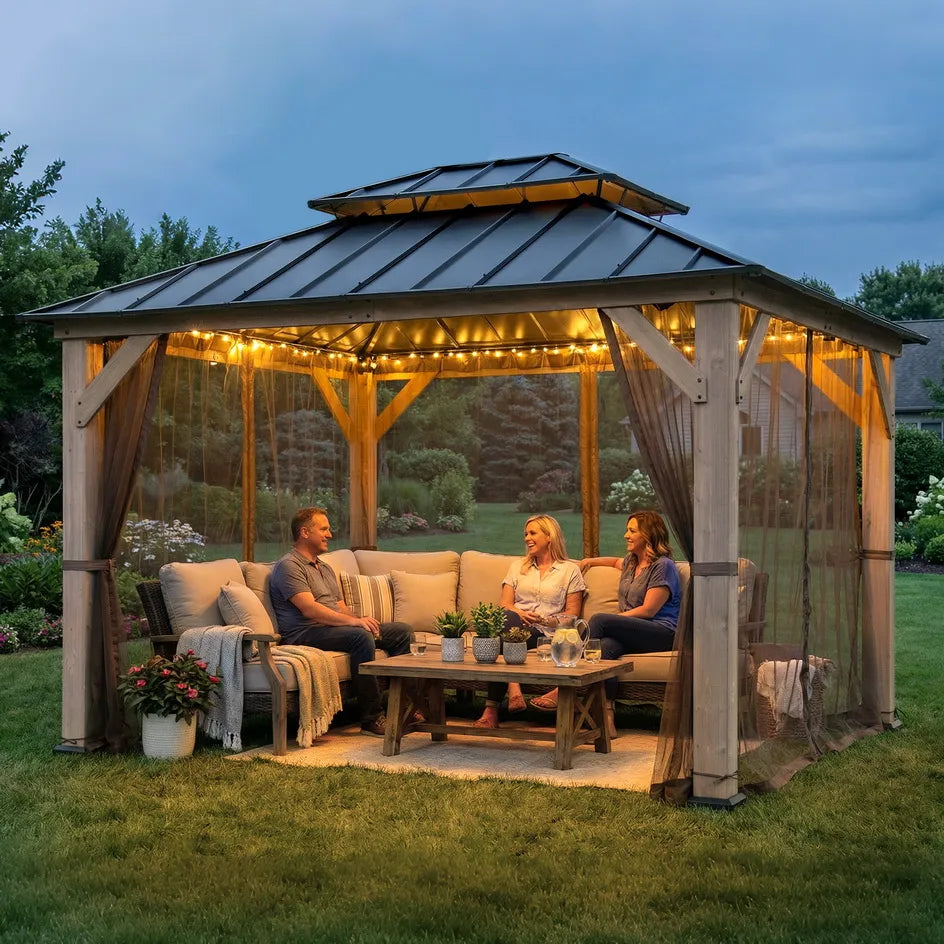
A stable carport depends on the combined performance of its frame, roof, anchors, base, and installation surface. Carport stability therefore cannot be judged by member thickness or product photographs alone. A practical review considers how the complete system—including the frame, roof, anchors, surface, and model-specific load ratings—works at the intended site.
A good plan anticipates the points most likely to cause frustration: judging strength by member thickness alone or assuming one anchor method suits soil, decking, and concrete. We place those risks beside the intended vehicle, footprint, and roof form.
Installation surface, local wind and snow, drainage, and assembly access, and consider how they interact. The design begins to make sense when the vehicle clears posts and roof edges while anchors remain accessible for inspection, because that relationship supports both comfort and realistic upkeep.
Evaluate the Frame as Part of a Complete System
SUNJOY evaluates a carport as an installed system rather than a collection of steel parts. Options within steel-frame carports in multiple footprints for cars, boats, recreational vehicles, trailers, equipment, work areas, and shaded gatherings are checked against vehicle dimensions, surface, anchors, and drainage.
Assembly clearance and the product-specific wind or snow rating. We then match anchors, base preparation, clearances, and stated model ratings to the exact location. Planning carport-kit stability review accurately requires more than measuring the advertised footprint. We account for approach paths.
Opening panels, roof edges, drainage, utilities, furniture movement, and room for assembly or service. Those surrounding clearances show whether the concept can deliver a purchase decision grounded in site preparation and product-specific ratings while leaving the rest of the property functional.
Our final drawing combines the intended vehicle, footprint, roof form, installation surface, local wind and snow, drainage, and assembly access, allowing the household to see how the proposed structure will behave during normal use and difficult weather. After we check technical details against real use at the product level.
Our comparison moves from general appearance to operating details. We check vehicle clearance, frame and roof construction, installation surface, anchors, drainage, assembly access, included hardware, and the unit's stated wind or snow rating. The fact that our kits use pre-cut components, hardware, and instructions.
Steel frames and weather-resistant roofing for permanent or semi-permanent installation matter only when those choices make permanent or semi-permanent vehicle and equipment protection safer and easier to manage. Operation turns carport-kit stability review from a static plan into a working environment. We assess the places people occupy, what travels through the area, which edges need access, and how the area is returned to order. A practical result is one where the vehicle clears posts and roof edges while anchors remain accessible for inspection, preserving a straightforward routine.
Match Anchoring and Ratings to the Site
Returning to the available formats, we review formats by the work they create as well as the space they provide. If we use configuration choices as the measure, delivery, foundations or weights, helpers, storage, local conditions, and future care can change the apparent value of a model.
Our shortlist keeps only the choices capable of delivering a purchase decision grounded in site preparation and product-specific ratings on the measured site. A calm setup for carport-kit stability review begins with the exact instructions and a clear work zone.
We organise components in sequence, verify tools and helpers, check the supporting surface, protect any electrical connections, and choose weather appropriate for the purpose. This discipline is more valuable than trying to recover time after assembly has begun.
We treat maintenance as part of the original carport-kit stability review decision. In practical terms, roof panels, frame finish, anchors, fasteners, drainage, and any enclosed or accessory components need periodic checks. The manual for the chosen model remains the authority for individual procedures.
Regular observation helps us find small issues before they interfere with comfort or serviceability. As we reconsider operating limits, every format discussed under carport-kit stability review has operating limits. When we test operating limits, our position is reflected in this category principle.
We distinguish these carports from lightweight tents: relocation may be possible after disassembly, but installation and anchoring must suit the planned setting. We therefore monitor anchor movement, roof loading, drainage, fastener condition, finish damage, vehicle clearance, and severe wind or snow.
Treat Stability as an Installation Decision
Budgeting for carport-kit stability review works best as a life-cycle calculation. If we prioritise total cost, product price is considered alongside delivery, installation, surface work, accessories, routine care, storage, consumables or replacement components, and the amount of use the household expects.
This wider total lets us judge whether a purchase decision grounded in site preparation and product-specific ratings is affordable during actual use in place of merely inexpensive at checkout. We place carport kits on the actual base plan and verify vehicle clearance, anchor access, roof drainage, assembly room, and the model's stated loads.
Stability is accepted only when the installation details support the complete frame. The most dependable option is not necessarily the one with the longest feature list. We favour a carport that can provide permanent or semi-permanent vehicle and equipment protection on the measured site while remaining realistic to install, operate, and maintain.
Carport stability is ultimately an installation result. When the rated frame is paired with the right surface, anchors, drainage, clearances, and local conditions, the shelter can perform as the complete system it was designed to be.
Leave a comment
This site is protected by hCaptcha and the hCaptcha Privacy Policy and Terms of Service apply.