

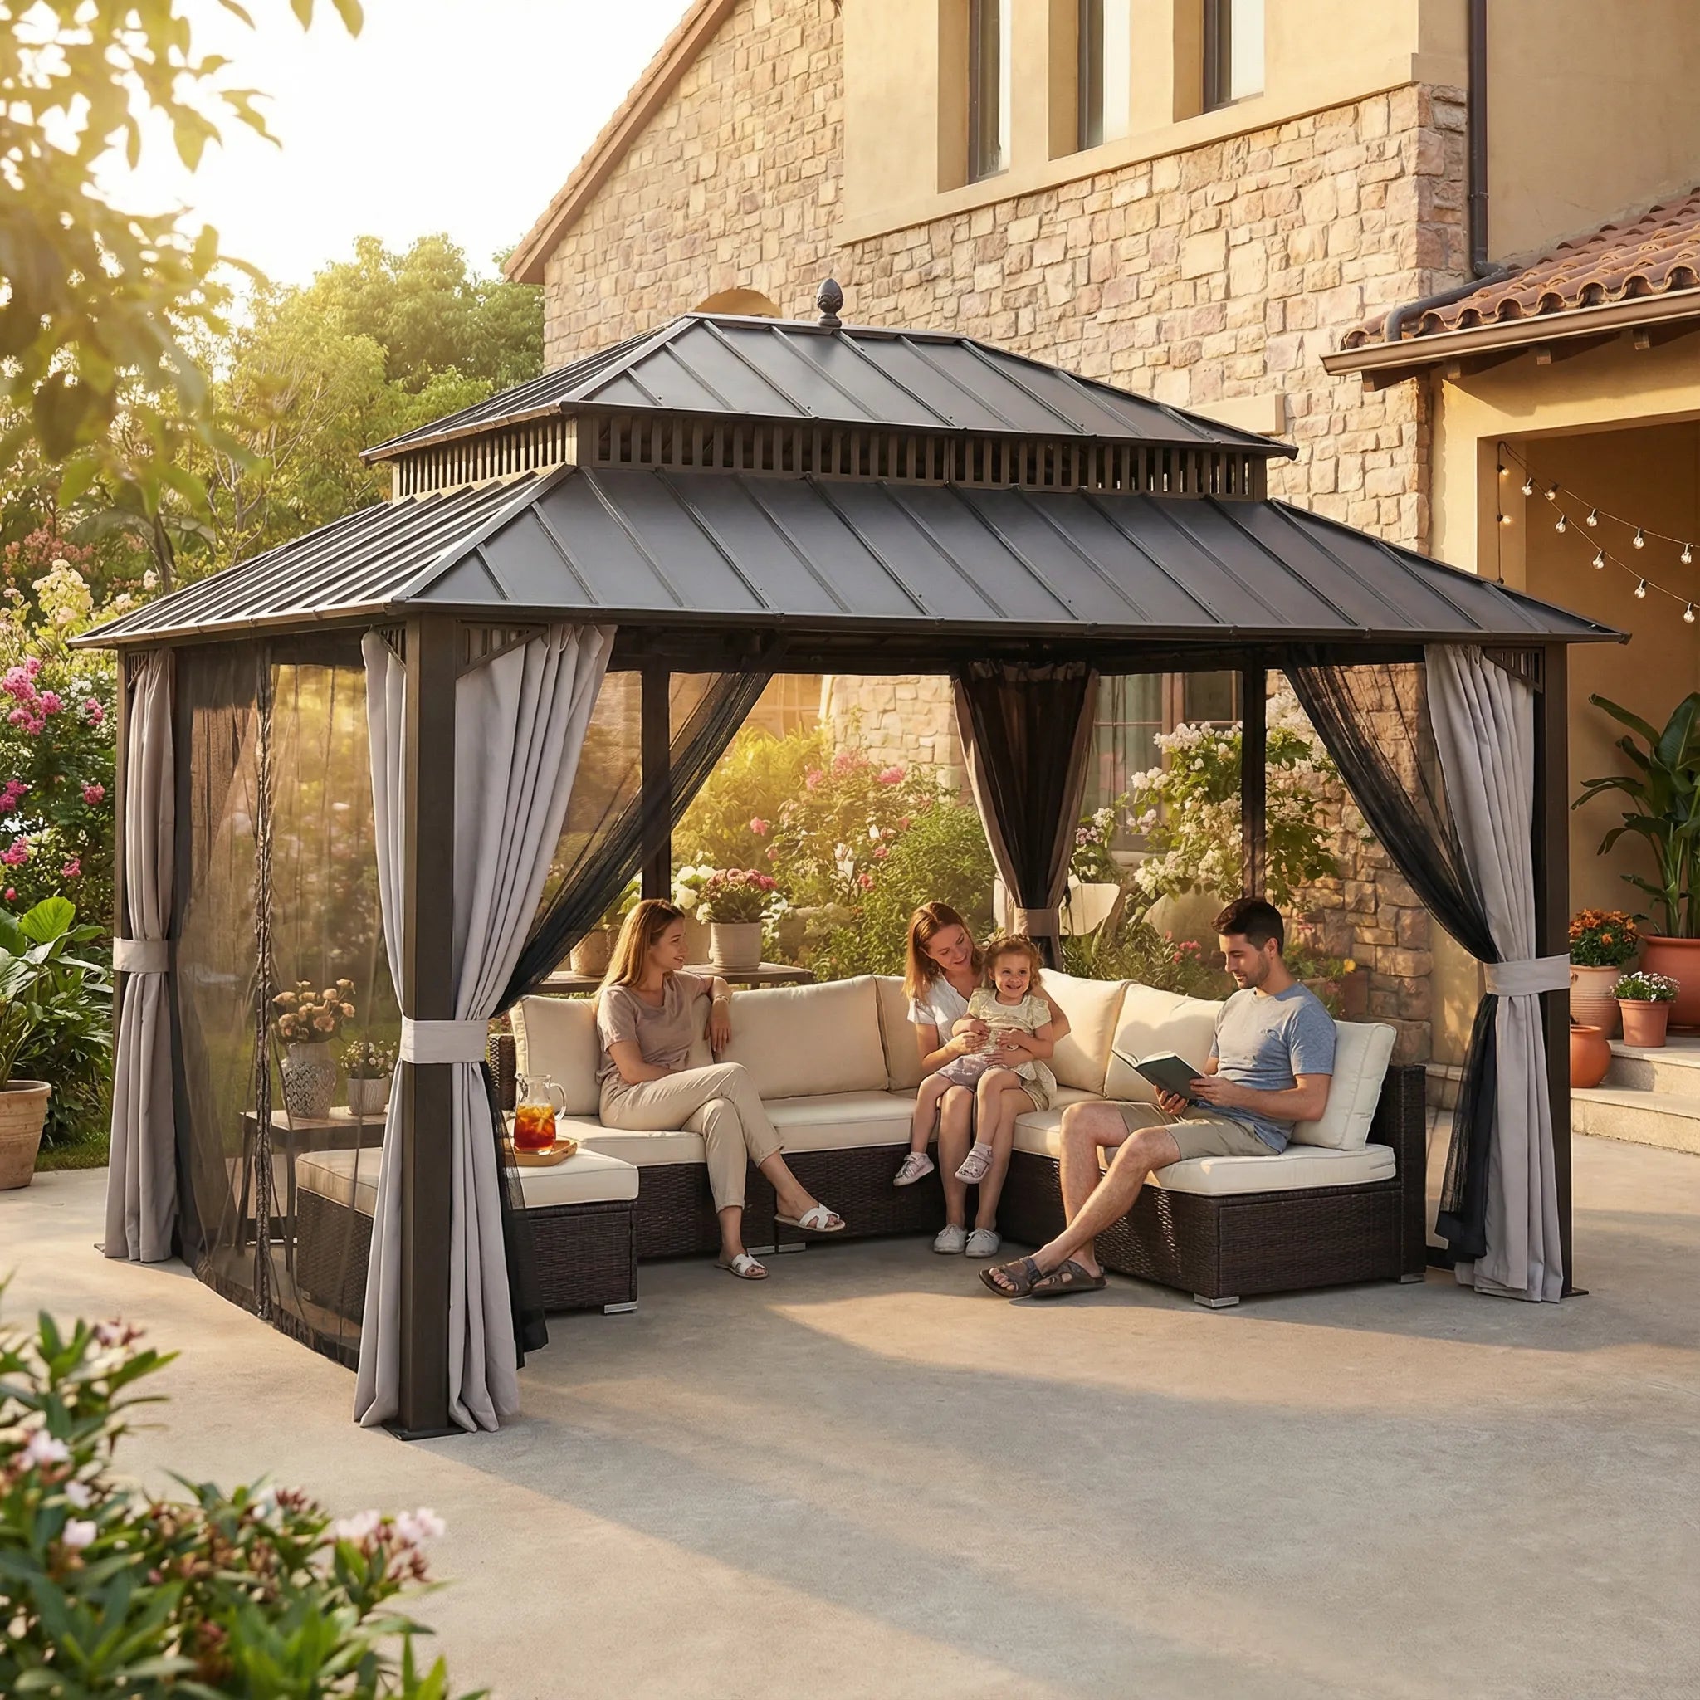
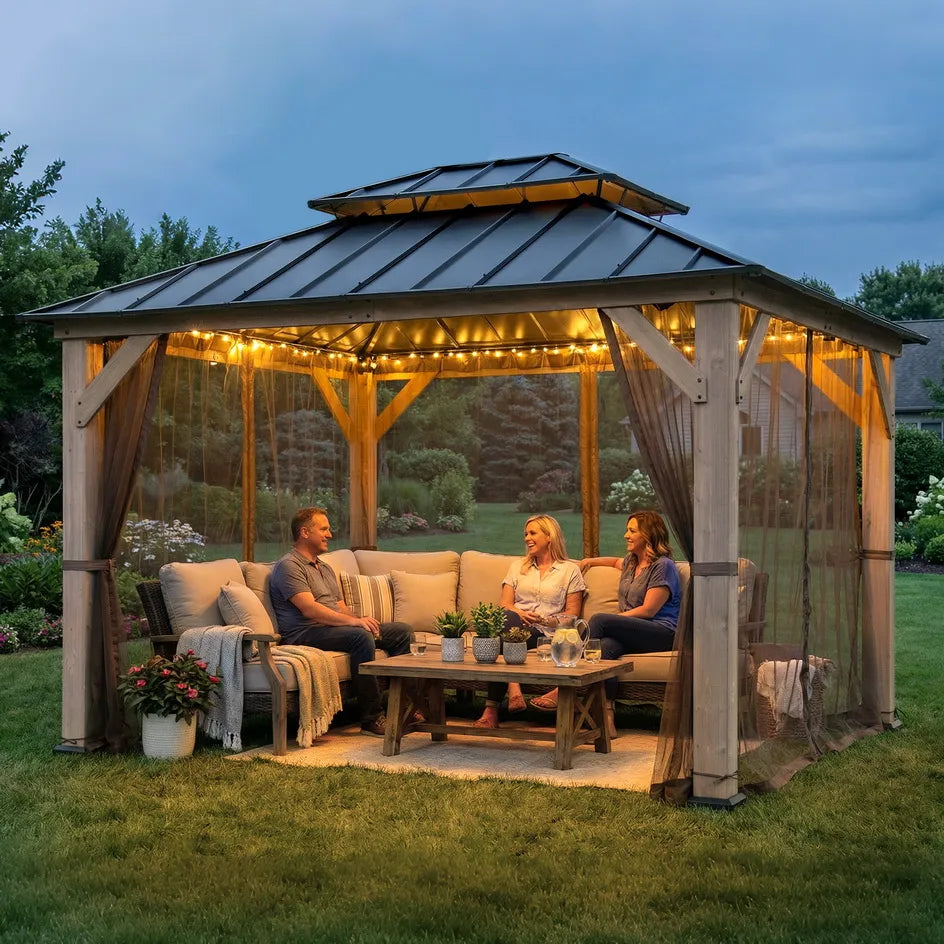
At SUNJOY, we see a lawn as an outdoor room only when shade, furniture, access, and views work together. Outdoor Structures can define that room without closing it off, but its footprint must follow the way the household reads, eats, talks, and moves through the garden.
We also preserve views from the house and enough open lawn around the structure to keep the new room connected to the landscape. Our aim is to turn an open lawn into a comfortable room without losing the flexibility of the landscape. The strongest warning signs are usually practical.
Choose a structure before mapping furniture, traffic, views, utilities, and the daily sun pattern. We look closely at the lawn's physical dimensions, ground level, route from the house, desired seating, prevailing breeze, and drainage because these conditions reveal whether the early design can operate successfully.
A properly matched design leaves us with a space where a defined roof or shade zone frames seating while open edges preserve garden views and easy circulation; otherwise, the design needs to change before materials or accessories are selected.
Plan the Room Before Selecting the Roof
For SUNJOY, the lawn plan comes before the product category. We draw from gazebos, pergolas, carports, sheds, heating, cooling, lighting, furniture, and garden accessories for varied outdoor routines only after mapping use, site dimensions, weather, foundation, access, furniture, and the level of installation commitment.
This sequence lets us recommend a structure that defines the seating area while preserving the openness that makes a garden relaxing. For outdoor living-room conversion, usable space and nominal space are rarely identical.
Posts, roof projection, operating clearance, drainage, furniture, and the route from the house reduce or reshape the area available. We map those limits before recommending a size, because a lawn arrangement that feels purposeful without becoming overbuilt rests on the whole arrangement instead of simply the label on the box.
We also record the lawn dimensions, ground level, route from the house, desired seating, prevailing breeze, and drainage. This helps reveal potential conflicts between access, exposure, and the occupied area.
A closer product reading should cover intended use, overall footprint, materials, foundation, access, drainage, furniture clearance, installation effort, and local weather.
Our outdoor range covers permanent and portable forms of shade, storage, weather protection, and entertaining space. We match those facts with exposure and the intended workload, avoiding the common mistake of treating one prominent specification as the complete answer. Daily use gives outdoor living-room conversion its final shape.
We trace the movement of people, furniture, vehicles, tools, food, cords, panels, or stored items as the topic requires. When a defined roof or shade zone frames seating while open edges preserve garden views and easy circulation, the design supports daily operation instead of asking the household to work around the structure or unit.
Build Comfort Through Layers, Not Clutter
We narrow the available choices by asking how long the shelter stays in place, how it reaches the installation area, what supports or anchors it, and how it will be cleaned or stored. These questions reveal the practical differences between models. They also help identify a lawn arrangement that feels purposeful without becoming overbuilt.
Before outdoor living-room conversion begins, we stage the work around the product-specific manual. Parts are inventoried, the base or operating surface is verified, tools and capable helpers are arranged, and weather conditions are reviewed.
Maintenance is part of the original decision about outdoor living-room conversion. Our baseline is simple: care must follow the material, roof, fabric, hardware, and exposure of that individual product. We also keep inspection routes open so our customers can see fasteners, joints, and fabric.
Drainage, power connections, finishes, or anchors, as applicable, following the individual manual whenever adjustment or replacement is needed. Limits are part of the value of outdoor living-room conversion, not an inconvenient footnote.
Our outdoor product development dates back to 2001, with solutions purpose-built to transform patios, gardens and backyards into versatile zones for social gatherings, dining, relaxation and private retreat. Sustained real-world performance depends on managing multiple key factors: structural integrity, anchoring systems, drainage performance, roof and fabric wear, ground surface shifting, and the weather-related operating boundaries of the selected product configuration.
Let the Lawn Remain Part of the Room
Value in outdoor living-room conversion comes from repeated useful service, not price alone. We assess what the installation area needs before installation, what ownership will demand afterward, and whether accessories or replacement parts are likely.
If the complete cost still supports a lawn arrangement that feels purposeful without becoming overbuilt, the option earns a place on the final shortlist. Our final check of the gazebo follows a typical day from the house to the seating area and back. If posts interrupt circulation, shade misses the chairs.
Or the scale overwhelms the lawn, we revise the plan before ordering. The priority list for outdoor living-room conversion is straightforward but specific: the structure or unit must fit, serve reading, family conversation, casual meals, and quiet outdoor breaks, stay within its stated limits, and allow practical maintenance.
We then consider visual details and accessories that belong with the chosen model. The finished lawn should still feel like a garden, with the shelter quietly defining comfort rather than dominating the view. When scale, shade, access, and furniture support one another, the outdoor room feels natural from the first seat taken.
Leave a comment
This site is protected by hCaptcha and the hCaptcha Privacy Policy and Terms of Service apply.